
Interlocking Driveways in Richmond Hill: Cost, Benefits, Materials and Installation
Interlocking driveways remain one of the most popular exterior upgrades for Richmond Hill homes: they balance visual appeal with long-term performance and integrate cleanly with broader landscape projects. For homeowners weighing options, understanding the benefits, material choices, cost drivers and installation sequence helps set realistic expectations and ensures the finished driveway complements the whole property — including pools, patios and outdoor kitchens.
Why choose an interlocking driveway?
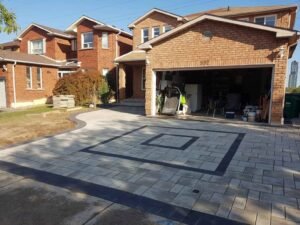
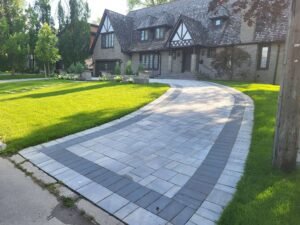
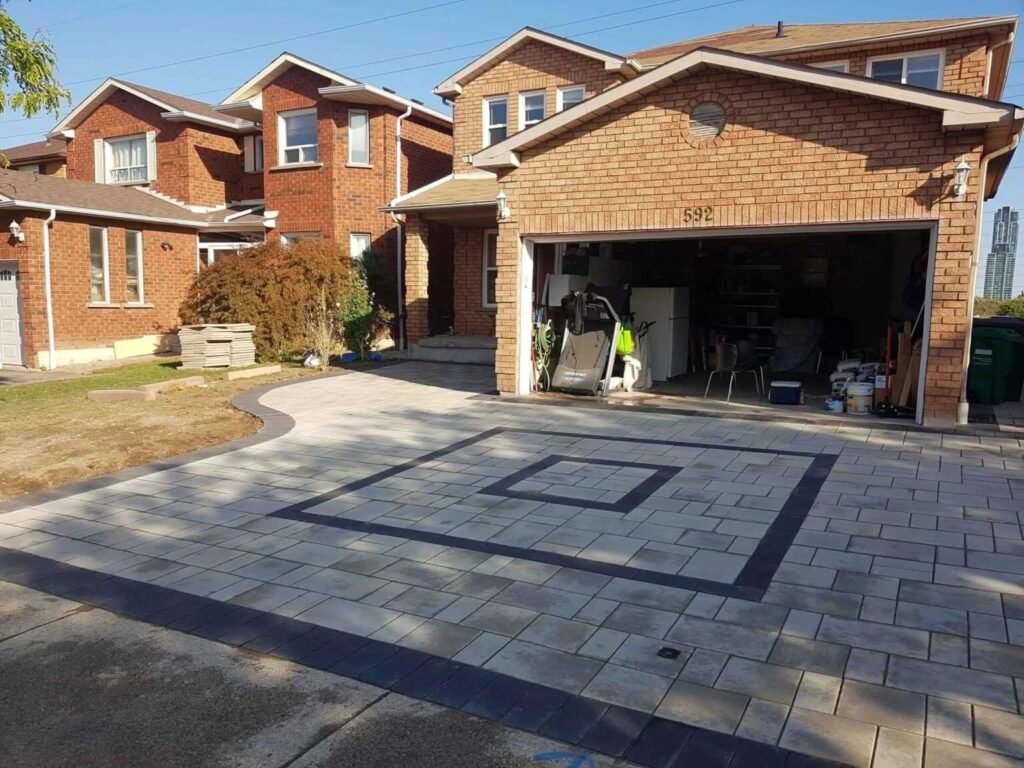
Interlocking pavers offer a combination of durability, design flexibility and maintainability that concrete or asphalt alone cannot match. Their modular nature makes repairs straightforward, while a broad palette of sizes, textures and patterns lets you match architectural styles from traditional to contemporary. For neighbourhoods like Richmond Hill, where curb appeal and property value matter, an interlocking driveway is an investment in both function and aesthetics.
Beyond looks, properly installed interlocking systems offer effective surface drainage, resistance to cracking (because individual units move slightly rather than crack as a monolithic slab would), and the option to specify permeable systems that help manage runoff. All work is guaranteed, and the team provides a complimentary one-year maintenance plan after installation to protect your investment.
Cost: what drives the price (without quoting numbers)
Rather than a single price point, the cost of an interlocking driveway depends on several site-specific factors. Understanding these will help you evaluate estimates and compare proposals accurately:
- Material selection: Pavers range from manufactured concrete to clay brick and natural stone; each has different sourcing and installation demands.
- Driveway size and pattern: Larger surface area and complex laying patterns increase labour and material use.
- Base and subgrade preparation: Soil conditions, required excavation depth and drainage solutions affect the scope of earthwork.
- Site access and logistics: Limited access, steep grades or obstacles can require additional equipment or staging time.
- Edge restraints and detailing: Retaining walls, curbing and integrated landscaping elements add to material and labour costs.
- Permitting and engineering: Some projects require permits or engineering oversight; the team provides assistance with pool construction permitting and can advise on municipal requirements.
When reviewing proposals, look for transparent quotes and detailed scopes of work. Free site visits, design consultations and visual 3D representations reduce surprises and help align expectations before ground breaks.
Material options and design considerations
Selecting the right material depends on desired aesthetics, expected traffic and maintenance preferences:
- Concrete pavers: Versatile and cost-effective with a wide range of colours and shapes. They suit most residential driveways and are straightforward to replace if damaged.
- Clay brick: Offers a classic, warm look with long-term colour stability; typically requires more precise installation.
- Natural stone: High-end appearance with unique texture and colour, best for focal driveways or where the driveway integrates with premium landscaping and pool surrounds.
- Permeable pavers: Designed to allow water infiltration, ideal where stormwater management is a concern and for meeting green infrastructure preferences.
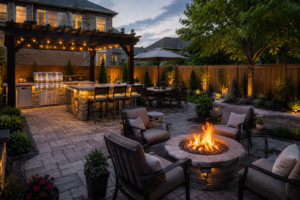
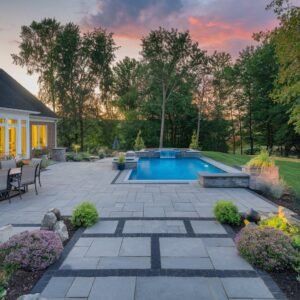
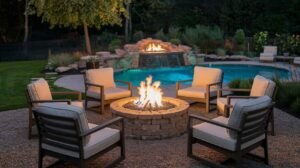
Think holistically: the chosen paver should visually connect with walkways, pool decks and patios to create a unified exterior. Free 3D designs make it easier to preview how different materials and patterns will look across the property.
Installation process: what homeowners can expect
A professional installation follows a clear sequence that protects the driveway’s lifespan and integrates it with other outdoor works. While each project is unique, the typical installation process includes:
- Initial consultation and site visit: We begin with a free site visit and design consultation to assess grades, access and existing conditions.
- Design and quoting: Using detailed 3D designs and transparent quotes, we finalize material selections and the scope of work. This step clarifies any permitting requirements.
- Preparation and excavation: The area is excavated to the depth required for the paving system and subbase, with attention to drainage and compaction.
- Base installation: A properly engineered aggregate base is placed and compacted to provide a stable, frost-resistant foundation.
- Setting bed and paver installation: Bedding sand is leveled and pavers are laid in the agreed pattern, with edge restraints installed to retain the layout.
- Jointing and compaction: Joints are filled and the entire surface is compacted to lock the pavers together for structural integrity.
- Finishing and cleanup: Final edging, sealing (if specified), and cleanup complete the installation. We guarantee the work and provide a complimentary one-year maintenance plan to ensure lasting performance.
Integrating a driveway with pool and landscape projects
Many Richmond Hill homeowners renovate multiple exterior elements at once. When a driveway is part of a larger pool and landscaping project, an integrated process minimizes conflicts and produces a cohesive result. Our typical approach to an integrated pool and landscape project — from first consultation to completion — reflects that coordination:
- Comprehensive initial consultation: We assess the whole property, discuss priorities and perform a free site visit to capture grades, utilities and sightlines.
- Design phase: Detailed 3D designs show how the new pool, decking, patio and driveway will relate. This stage includes material coordination so pavers and pool surrounds complement one another.
- Permitting and approvals: We support pool construction permitting and any required municipal approvals to keep the project on schedule.
- Phased construction: Sequencing is planned so excavation, pool installation, hardscaping and driveway installation proceed efficiently without reworking finished areas.
- Systems integration and finishing: Plumbing, electrical, decking, lighting and landscaping are completed and tested, followed by cleanup, inspection and handover.
- Aftercare: The project concludes with guaranteed work and a free one-year maintenance plan to address any settling or finish adjustments.
Coordination at every step reduces delays and ensures that the driveway complements pool decks, outdoor kitchens and lighting schemes rather than competing with them.
Practical takeaways for Richmond Hill homeowners
- Ask for free site visits, transparent quotes and 3D designs so you can compare options confidently.
- Prioritize proper base preparation over thin pavers or shortcuts — long-term performance depends on the subgrade.
- Consider permeable pavers if stormwater management is a priority for your property or neighbourhood.
- Coordinate driveway work with any planned pool, patio or landscape upgrades to avoid rework and achieve a unified look.
- Confirm warranty terms and aftercare: a complimentary one-year maintenance plan provides an extra layer of post-installation protection.
With decades of local expertise, we tailor each project to site conditions and homeowner goals, offering free estimates, design consultations and guaranteed workmanship to ensure durable results.
Conclusion
An interlocking driveway is a durable, design-forward upgrade that enhances curb appeal and integrates well with pools and broader landscape plans. By focusing on material selection, base preparation and coordinated design, homeowners in Richmond Hill can achieve a driveway that performs for years and complements the property’s outdoor living spaces.
If you’d like to explore options for an interlocking driveway or a larger pool and landscaping project, reach out to schedule a free site visit or view a 3D design — our team is ready to help plan the next phase of your outdoor living space.