
Outdoor Kitchen and Fire Pit Ideas for Newmarket Backyards
Creating an outdoor kitchen and fire pit area transforms a backyard into a year-round living space—especially in Newmarket, Ontario, where seasonal changes invite both warm summer gatherings and crisp autumn evenings around the fire. Thoughtful design, durable materials, and integrated hardscaping turn fragmented outdoor areas into cohesive entertainment zones that support cooking, dining, and relaxation.
Design principles for Newmarket yards
Successful outdoor kitchens and fire features start with the site. Consider sun exposure, wind patterns, proximity to the house, and circulation between the kitchen, dining area, and any pool or patio. In Newmarket’s climate, plan for seasonal use: add cover or heating for shoulder seasons, and prioritize materials that withstand freeze-thaw cycles.
- Define functional zones: cooking, prep, dining, and lounging. Clear separation improves flow and safety.
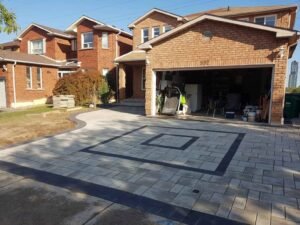
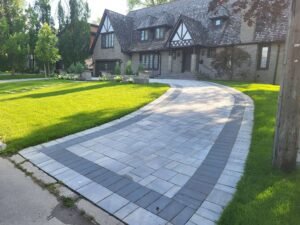
- Durable surfaces: choose pavers, stone, or composite decking that tolerate Ontario winters and are slip-resistant when wet.
- Year-round comfort: integrate shelters, retractable roofing, or gas heaters to extend use beyond summer.
Outdoor kitchen concepts that work in Newmarket
Outdoor kitchens vary from compact grilling stations to fully appointed kitchens with appliances and ample counter space. Consider these adaptable approaches:
Compact grilling station
For tighter lots, a built-in grill with a small prep counter and under-counter storage creates an efficient footprint. Add a couple of stools and a slim fridge to support light entertaining.
Fully integrated kitchen
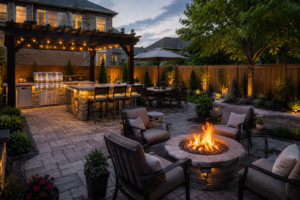
For larger properties, design a multi-station kitchen with an oven, sink, refrigeration, and generous counters. An L-shaped or island layout supports a natural work triangle and keeps the cook connected to guests.
Covered kitchens and weather protection
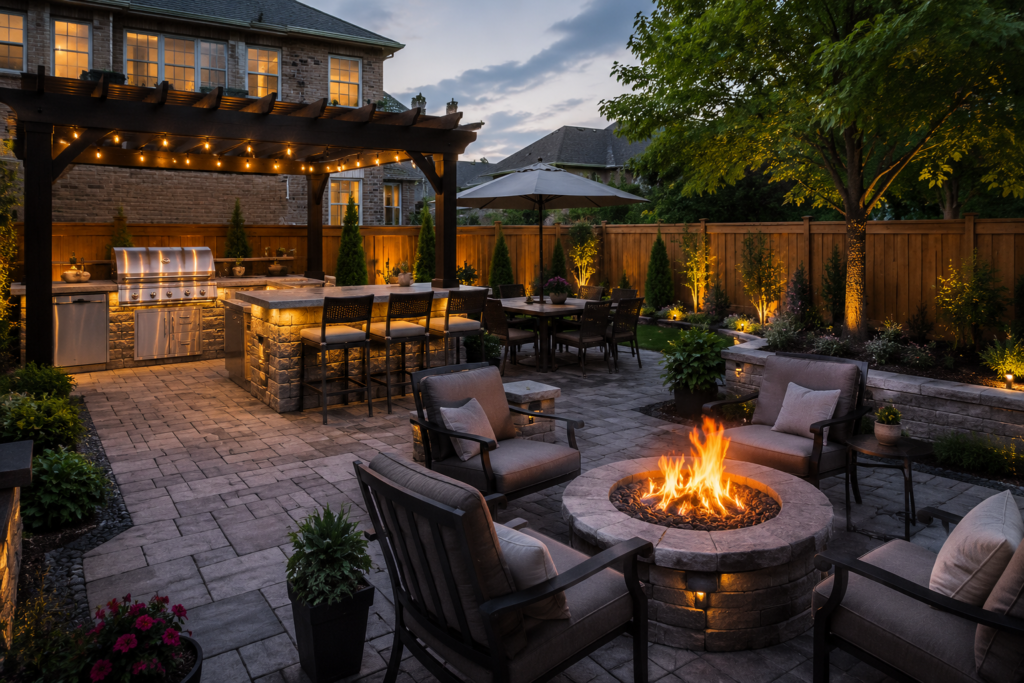
Roofed or pergola-covered kitchens protect appliances and increase usable months each year. Consider overhead lighting and integrated ventilation for comfort and practicality.
Fire pit and fireplace configurations
Fire features provide focal points and extend evening use. Choices range from portable gas fire tables to permanent masonry fireplaces. When planning, think about seating arrangement, fuel type, and safety clearances.
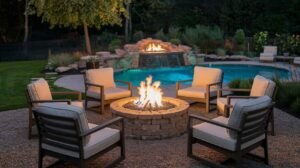
- Central fire pit: a circular arrangement around a low-profile pit encourages conversation and suits informal entertaining.
- Built-in fireplace: a vertical feature that anchors a patio and provides a windbreak—good for more formal seating layouts.
- Linear fire features: modern linear burners can function as a divider between zones or as an accent along an outdoor kitchen counter.
Decide between wood-burning and gas options based on ambiance, maintenance, and local regulations. Gas offers clean operation and instant control; wood provides traditional crackling flames and scent. Regardless of type, ensure adequate setbacks from structures and combustible materials.
Blending kitchens, fire features, and hardscaping
An integrated plan ties the kitchen and fire features to patios, decks, retaining walls, and landscaping so the entire backyard reads as a single composition. Hardscaping provides structure; landscape elements soften edges and add seasonal interest.
- Material continuity: use complementary stone, concrete, or paver palettes to link kitchen counters, patio flooring, and fire surrounds.
- Transition elements: steps, retaining walls, and planters help navigate grade changes and create layered seating levels.
- Lighting and utilities: integrated outdoor lighting and concealed wiring preserve ambience while meeting functionality for cooking and safety.
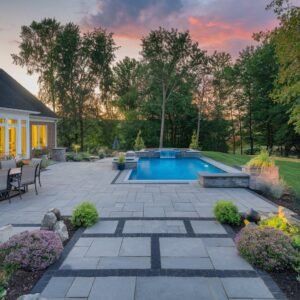
For properties with pools, orient the kitchen and fire features so they support poolside entertaining while maintaining safe clearance and slip-resistant surfaces. We design around pools and deck areas to create cohesive backyard retreats.
Maintenance, guarantees, and design support
Choosing materials and construction methods that require realistic maintenance helps protect your investment. We back projects with guaranteed workmanship and include a free one-year maintenance plan with installations to help keep driveways, patios, and outdoor living areas in excellent condition after completion.
To visualize ideas before construction, free 3D designs and site visits are valuable. A detailed, transparent quote at the planning stage clarifies scope, materials, and expected outcomes so decisions are easier and budgets stay on track.
Practical takeaways for planning your project
- Start with site analysis: solar exposure, wind, and circulation determine optimal placement.
- Prioritize durable, low-maintenance materials suitable for Ontario’s seasons.
- Plan zones (cooking, dining, lounging) to maximize functionality and flow.
- Account for utilities early—gas, water, and electrical runs affect layout and cost.
- Incorporate lighting and shelter to extend use into evenings and cooler months.
- Work with a contractor who provides transparent quotes, design visuals, and a maintenance plan to protect the investment.
Conclusion
Outdoor kitchens and fire pits can dramatically elevate a Newmarket backyard—creating versatile spaces for family life and entertaining. By prioritizing site-responsive design, durable materials, and integrated hardscaping, you can achieve a backyard that performs well across seasons and complements your home.
If you’re exploring ideas or want a free site visit and 3D design to see how an outdoor kitchen or fire feature would fit your property, reach out to learn more. Our team applies decades of local expertise and guarantees workmanship to help bring your outdoor vision to life.