
How Much Does a Backyard Transformation Cost in the GTA? Key Factors Explained
Transforming a backyard into a functional, beautiful outdoor living area is one of the most impactful home improvements you can make. Whether you’re planning a modest refresh or a full-scale renovation with a pool and outdoor kitchen, understanding the cost drivers in the Greater Toronto Area helps you set realistic expectations and prioritize investments. At Arishia Construction, we’ve completed numerous projects across Newmarket and Toronto and see the same cost variables arise again and again. This article breaks those factors down so you can plan with confidence.
Core cost drivers: what determines the price
Backyard transformation costs in the GTA are not driven by one item but by a combination of choices and site-specific conditions. Below are the most influential factors to consider when budgeting.
Project scope and square footage
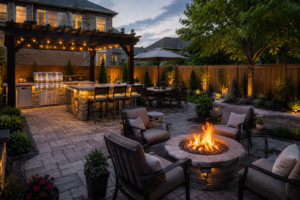
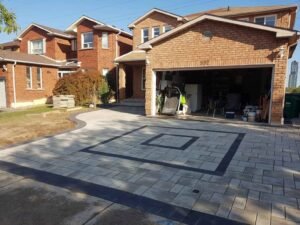
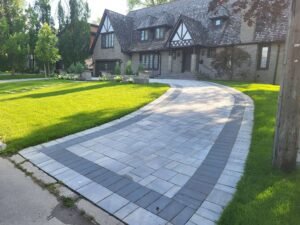
The overall size of the area you intend to renovate is the most straightforward cost determinant. A compact patio renovation requires fewer materials and less labor than a full backyard redesign that includes multiple zones—dining, lounging, play, and water features. Scope also covers whether you’re doing a single upgrade (for example, a driveway or patio) versus an integrated design that ties landscaping, hardscaping, and structures together.
Materials and finishes
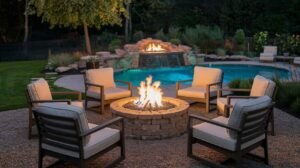
Material selection has an outsized effect on cost. Natural stone and premium pavers command higher prices than concrete or standard interlocking pavers; hardwood decking differs from composite in both upfront cost and maintenance expectations. Similarly, high-end outdoor kitchen appliances, custom cabinetry, or custom stone fire features will push the budget toward the luxury end of the spectrum, while simpler prefabricated elements can keep costs moderate.
Pool type and complexity
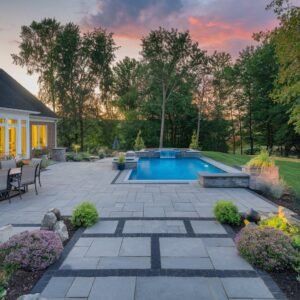
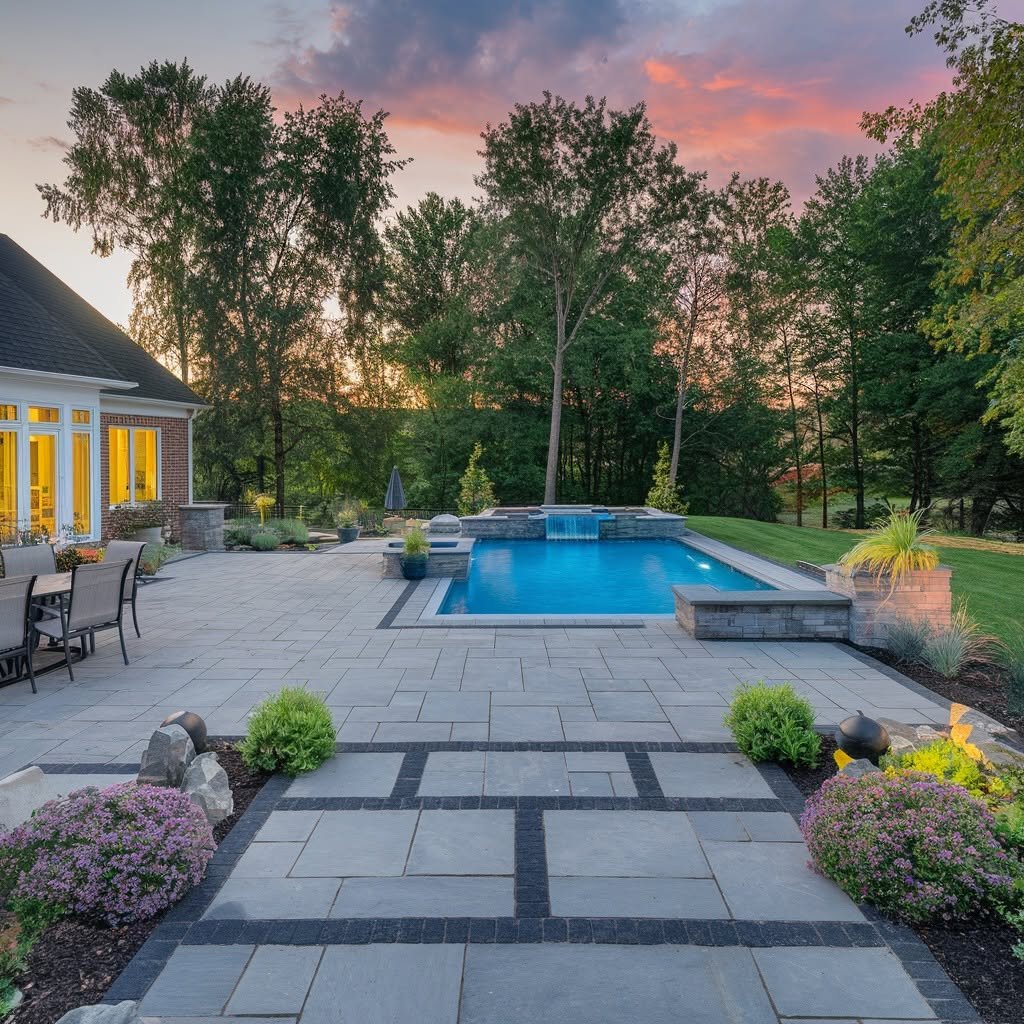
If a pool is part of your plan, the choice between fiberglass, vinyl, concrete, and plunge pools changes budget and timeline. Each pool type has different excavation needs, structural requirements, and finishing costs. Water features, integrated spa components, pool decks, and automated systems add complexity (and cost) as well. Pool permitting and construction logistics in the GTA can further influence timelines and expense.
Hardscaping vs. softscaping
Hardscaping—patios, driveways, retaining walls, and built-in seating—is labor- and material-intensive. Retaining walls or major grading to create level spaces add structural work. Softscaping—planting beds, trees, turf, and garden features—often appears less costly upfront but requires skilled design to achieve long-term results, especially in established properties where existing root systems, drainage, or microclimates must be considered.
Site conditions and access
Hidden site factors can materially affect cost: existing slopes requiring retaining walls, poor soil needing remediation, difficult access for heavy equipment, or the need to disconnect and reroute underground utilities. Addressing these on the front end prevents surprises but can increase the initial investment.
Permits, inspections and regulatory requirements
Many backyard projects require municipal permits and inspections—particularly for pools, substantial grading, or structural additions. Permit fees, engineering drawings, and scheduling inspections add both direct costs and timeline considerations. We include permitting as part of our pool construction permitting and installation services to streamline the process for clients.
Design, visualization and professional services
Investing in professional design reduces risk and helps ensure the final space meets expectations. We offer free 3D designs and design consultations to help clients visualize outcomes and select materials that align with budgets. Detailed design work can increase upfront cost but often saves money by reducing costly changes during construction.
Lighting, irrigation and mechanical systems
Electrical work for landscape lighting, integrated irrigation systems, outdoor kitchens, and pool mechanical systems requires licensed trades and coordination—items that add to cost but are essential for durability and function. Thoughtful lighting design also increases usability and perceived value after dark.
How we manage transparency, estimates and aftercare
One of the biggest frustrations homeowners face when budgeting for outdoor projects is uncertainty. We address this in several ways: free site visits and detailed quotes, transparent pricing, and free design visuals so you can compare options before construction begins. All work is guaranteed, and we provide a free one-year maintenance plan with projects to help protect your driveway, patio or outdoor space after installation.
On reviews and reputation: we actively collect and respond to customer feedback and maintain a strong satisfaction record—our public reviews include a 5-star rating from two clients. We consider reviews an important part of project stewardship and use them to improve processes and client communication.
Practical takeaways: how to budget your project
- Start with a clear scope: define must-haves versus nice-to-haves so you can phase the work if needed.
- Prioritize structural and access issues first—grading, drainage, and permits—to avoid mid-project surprises.
- Invest in good design up front. Free 3D visuals and detailed quotes can reduce costly changes once construction starts.
- Choose materials with total lifecycle cost in mind: some higher upfront costs reduce long-term maintenance expense.
- Factor in aftercare: warranties and maintenance plans protect your investment and help control life-cycle costs.
Conclusion
Backyard transformation costs in the GTA vary widely because each property and homeowner priority set is unique. Focusing on site realities, material choices, pool or hardscape complexity, permitting, and professional design will help you create a realistic budget. We leverage decades of local expertise, offer free site visits and 3D designs, and guarantee our work to give clients clarity and confidence throughout the process.
If you’re planning a backyard renovation and want a transparent quote or a free 3D concept for your space, reach out to learn more about how we can help you plan and prioritize to meet your goals.